
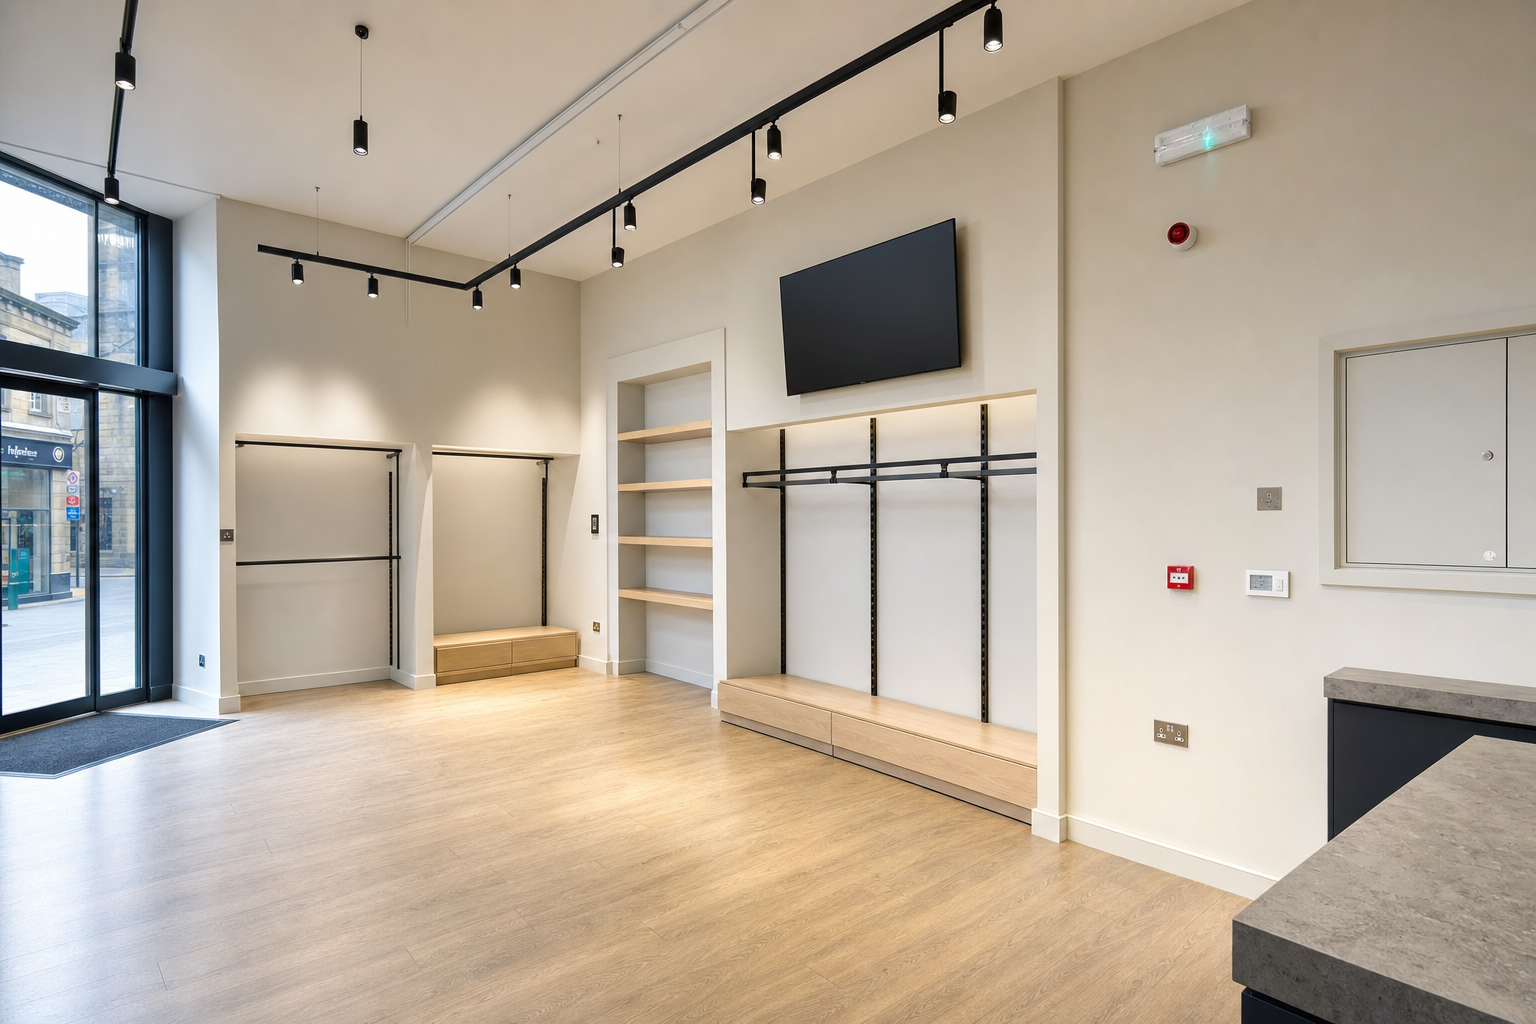
Make the finished space easier to use
Layout-led planning
Sockets, lighting zones and controls are placed around how staff and customers move.
Works with the refit
Electrical first-fix and final positions are coordinated with the wider build sequence.
Clear at handover
Testing and circuit identification leave the finished installation easier to understand.
Fit-out work should follow the layout, not fight it
A shop or office fit out works best when the electrical layout follows the final use of the space rather than being bolted on after everything else is already fixed. Desks, tills, displays, circulation routes, staff areas and customer-facing zones all affect where power and lighting should go. With Paul Willis Electrical Ltd, electrical fit-outs for new, refurbished or reconfigured premises are planned around the intended layout, covering power points, lighting, feature lighting, equipment supplies, emergency systems and any needed distribution changes. In Bradford, that helps the finished space work properly on ordinary busy days, not just in the handover photos.
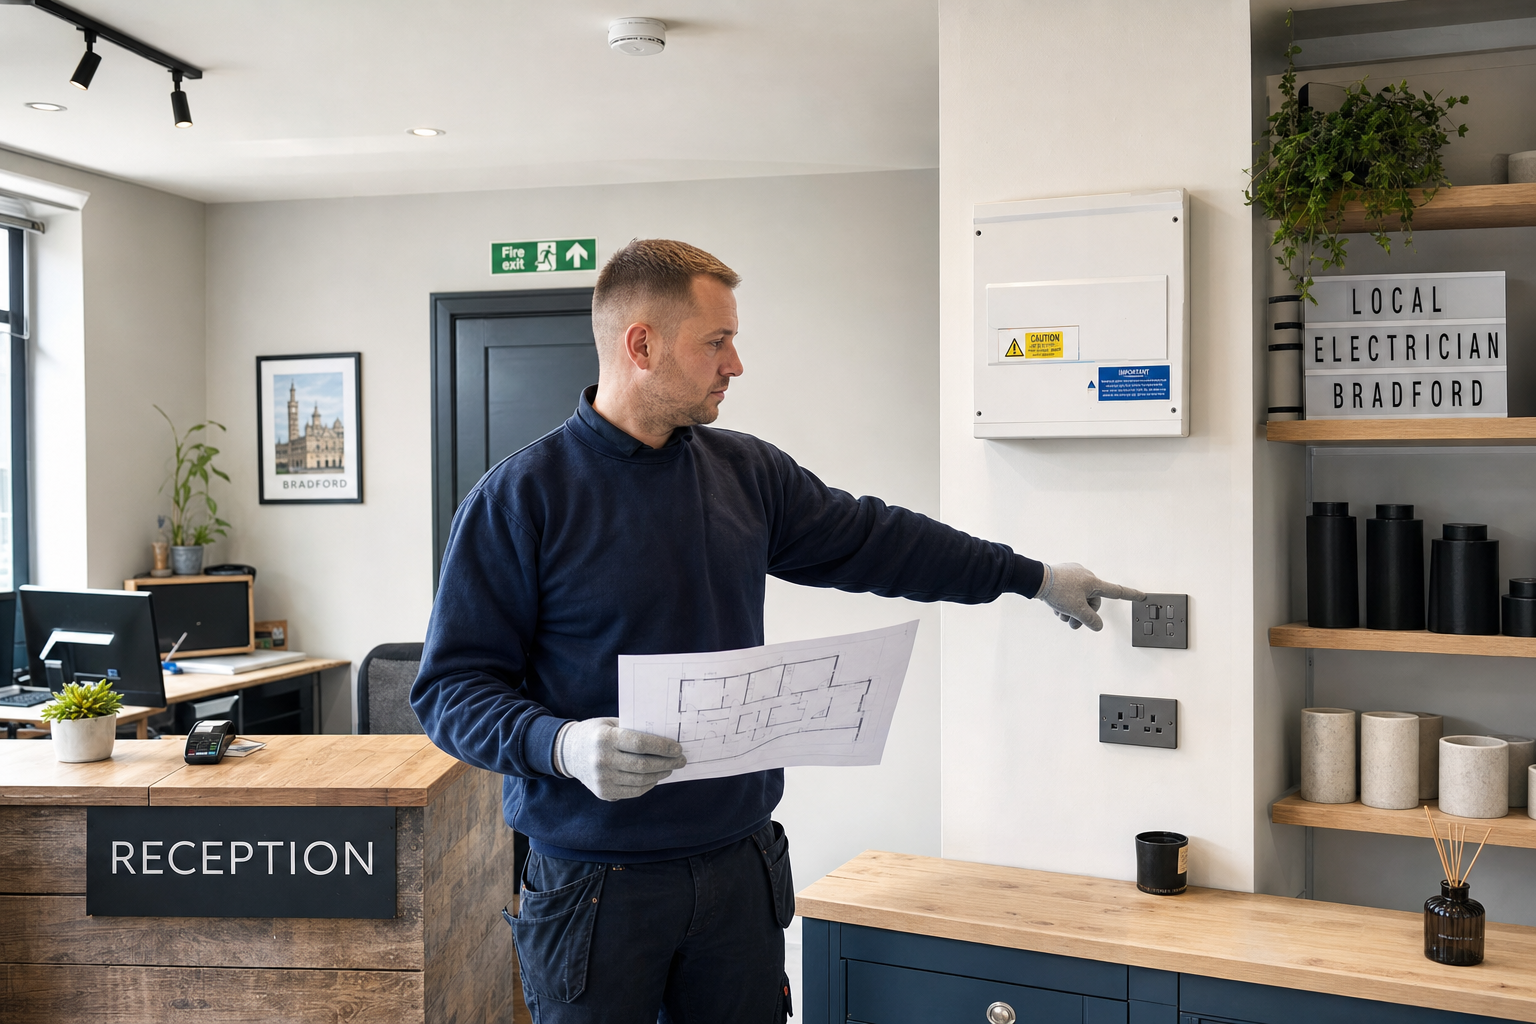
Coordinated with the wider refurbishment sequence
Fit-out work often runs better when it is tied into the wider order of the refurbishment. Choosing Paul Willis Electrical Ltd means first-fix routes, ceilings, finishes and final equipment positions can be considered together, so later trades are not undoing earlier electrical work. We also focus on testing, clear circuit identification and a practical handover at the end. That matters because a tidy fit out is not just about appearance. It is about a space being ready for real day-to-day use from the moment you open the door.
Frequently asked questions
When should electrical fit-out planning start?
Ideally, it starts as the final layout is being shaped. That gives room to position sockets, lighting, supplies and controls around desks, tills, displays and circulation routes before finishes start locking everything in.
Can lighting be tailored to displays or desk areas?
Yes. Lighting zones and fitting choices should reflect how the space is used. Display areas, feature points, working desks and customer-facing zones often benefit from different lighting emphasis rather than a one-size-fits-all layout.
What do you hand over when the fit out is complete?
We test the installation, identify circuits clearly and leave the electrical side ready for practical day-to-day use. The aim is not just to finish the job, but to leave the space understandable and workable from the start.